

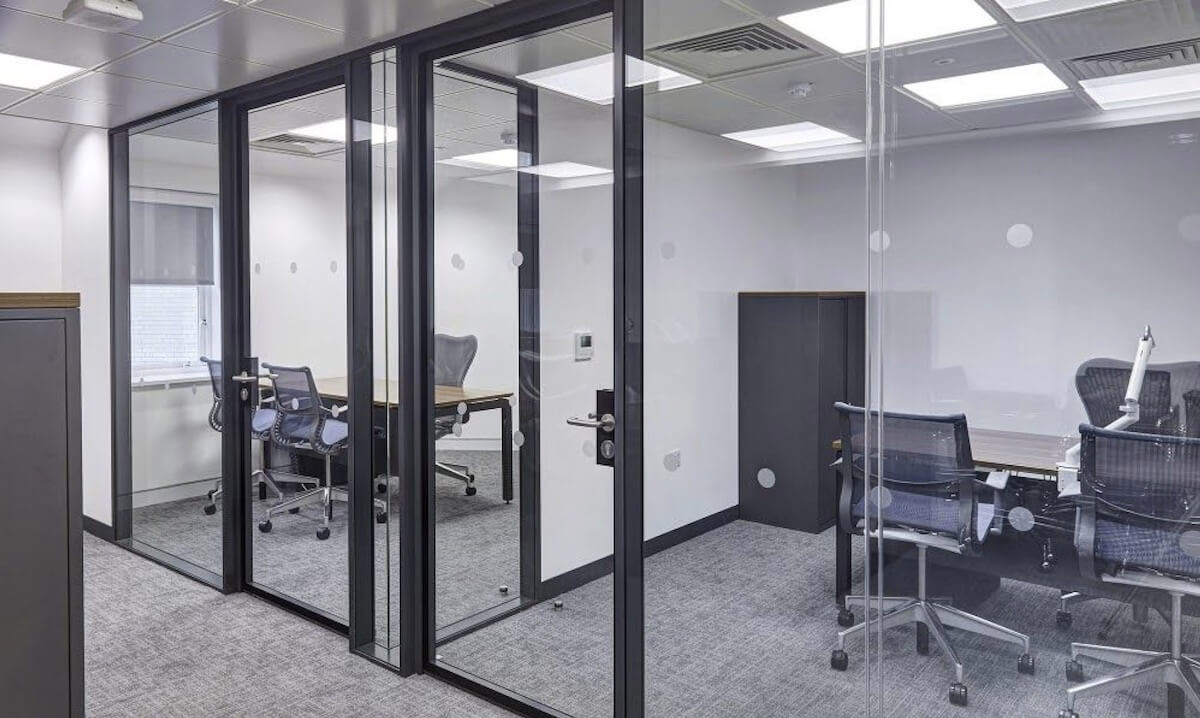
We understand that buying new partitioning for your office or home is a big decision and investment, and our goal is to empower you with honest and reliable information to help you budget for your project.

This single glazed partitioning cost and pricing guide will help you develop an initial budget and plan for the ownership costs associated with your offices.
So, how much does single glazed partitioning cost?
Well, the simple answer is that there isn’t a simple answer. As you would expect, there are lots of variables that would affect the cost of the single glazed partition.
Trying to compare the cost of partitioning systems for your new office can be difficult when no-one wants to openly discuss what their systems will cost.
We’ve quoted thousands of projects involving single glazed partitions, and know just how difficult it is to estimate the cost. That being said, you deserve to know what an appropriate budget is, so we will try to give you an accurate estimate as possible.
In this article, we will take a look at what you can expect to pay for single glazed partitioning, and the 6 most important factors that will impact the final price:
- Ceiling Height
- Glass Type
- Acoustics
- Doors, door frames and ironmongery
- Glass manifestation
- Location and complexity of the site
What is a single glazed partition?
First of all, we need to establish what we are talking about when we refer to a single glazed partition. For the purpose of this exercise, we are talking about a ‘frameless’ single glazed partition system .
In the UK market, there are a number of different manufacturers and systems that are classed as single glazed. However, the present trend is predominantly weighted towards frameless single glazed systems that provide a very open feel, can perform to a very high level, and are visually attractive.
Composite glazed: the system is constructed from 50mm wide aluminium I-sections on a modular basis, with a vertical upright every 900mm-1200mm. Glass is fitted between the uprights, using 6mm thick glass. This is a simple, low-performance, space-dividing product.

Stud and plasterboard glazed: as the name suggests, this system is constructed from steel/timber studs forming an internal framework, then faced with a plasterboard panel. The systems are generally 75mm or 100mm thick overall. The glazing consists of an aluminium window frame, generally 900mm-1200mm wide, that is fitted within an opening created in the wall. The glass is usually 6mm thick. This a more complex construction, and can offer enhanced performance.
 Frameless single glazed: this system is created using slim (25mm-30mm wide/deep) aluminium profiles, fixed to the ceiling, floor and adjoining walls. The rest of the wall is then constructed using glass panels. The glass will generally be 10mm-12mm thick, with the glass-to-glass joint being a clear, narrow, plastic section that is bonded to the edge of the glass. The result is a full wall of glass, uninterrupted by any vertical posts.
 How much do frameless single glazed partitions cost?
One of the best features about frameless single glazed partitioning, is that it can be customised to every customer’s unique needs and space. With customisation, however, comes difficulty in projecting how much the ‘average’ installation can cost.
However, based on our experience, you should expect to pay between £80 and £120 per square metre. This is just for the basic product, and depends very much on who you go to for your installation. So as you can see, estimating the cost of frameless single glazed partitions without specifying the exact application is far from an exact science.
What impacts the price of frameless single glazed partitioning?
So why is there such a variation in price?
Several factors influence where your final cost will be:
Ceiling height
The ceiling height will not only determine how much glass there will be, but may also dictate the type of glass that you will need. In general terms, the higher the ceiling, the thicker the glass should be in order to provide structural stability.
As a rule of thumb, up to a ceiling height of 2500mm, 10mm thick glass will be used. Above this height and up to 3000mm, 12mm thick glass is likely to be preferred.
However, there will be instances where suppliers will use 10mm glass above 2500mm, so if you have costs from different suppliers, it’s advisable to check what thickness glass is specified.
Glass type
We have already seen that different thicknesses of glass are available, but there are also different types of glass available.
The main glass used in frameless single glazed partitioning is toughened safety glass. The minimum thickness of glass recommended is 10mm. The other commonly used glass is 12mm. Expect to pay 10-15% more for 12mm thick toughened glass.
After that, depending on height and some other factors, it can go to 15mm, 19mm and beyond. However, these tend to be used in exceptional circumstances only.
The other common type of glass is acoustic laminated glass. As the name suggests, this is a high performance glass that provides increased acoustic privacy. Acoustic laminated glass is generally supplied 10.8mm thick, or 12.8mm thick, and with regards to height, follows the same rules as those applied to toughened glass.
For 10.8mm acoustic laminated glass, expect to pay approximately 25-30% more than for 10mm toughened glass.
For 12.8mm acoustic laminated glass, expect to pay approximately 35-40% more than for 10mm toughened glass.
Acoustics
The acoustic rating of a frameless single glazed partition can range from 33dB(Rw) for 10mm thick toughened glass, up to 40dB(Rw) for 12.8mm thick acoustic laminated glass.
To put this in context, having a wall that provides 30dB sound reduction, means that loud speech will clearly be audible under normal circumstances. However, having a wall that provides 40dB sound reduction means that loud speech will be faintly audible, but cannot be distinguished.
However, the acoustics within offices is a whole different subject. Talk to your glass partitioning specialist for further information on this matter.
Doors, frames and ironmongery
Until now, we have looked purely at the cost of the main glass and framework element of a frameless single glazed partition. However, every office installed will generally need at least one door.
In single glazed partitioning, you generally have 2 options on the type of door frame, and 3 options on the type of door. There are hundreds of options on the ironmongery.
Frames
Frameless glass door: completely contradicting what we’ve just said, the first option is to not have a frame at all!
In this situation, a section of the glass wall is left open, and is replaced with a glass door leaf, generally 850mm-1000mm wide. Small gaps, normally 4-5mm, are left either side of the door leaf and adjacent glass panel. This gap can have a significant impact on the acoustic performance of the glass wall.
 Expect to pay £650 – £1,000 over and above the glass wall cost, for each single frameless glass door (including basic ironmongery).
Aluminium/timber door frames: the second option is to have a door frame installed, that allows you to consider a wider rage of door types. Door frames should provide better acoustics, as they include seals that prevent sound leakage.
 Expect to pay £250 – £500 over and above the glass wall cost, for each single door frame.
Doors
With regards to the ‘frameless’ door, there is only one option for the type of door leaf that you would use, and that would be a standard toughened glass leaf. However, when a door frame is installed, the choice of door leaf type increases.
Glass: a standard 10mm or 12mm thick toughened glass door leaf can still be fitted within a door frame. This would cost between £600 and £800 per single leaf (including basic ironmongery).
Timber: a 44mm thick, veneered timber door can also be installed within a standard door frame. The species of veneer will affect the cost of the door leaf, as will the fact of whether the door has a hollow or solid core, but generally expect to pay upwards of £200 for a basic veneered door leaf (including basic ironmongery).
(Framed) Single glazed: this is more like a shop front door, where you have an aluminium 4-sided frame that is then infilled with glass. The perimeter frame is between 40mm and 100mm wide, and is 44mm thick. The glass tends to be 12mm thick toughened. Expect to pay between £900 and £1,500 for a single door leaf.
(Framed) Double glazed: this is also like a shopfront door, where you have an aluminium 4-sided frame, but the glass is bonded to each side of the frame, either using a strong double-sided tape, or a glue. The perimeter frame is between 40mm and 100mm wide, and is 44mm thick. The glass tends to be one layer of 6mm thick toughened on each side. Expect to pay between £1,200 and £2,000 for a single door leaf.
 Sliding glass door: this type of door also tends to have no ‘frame’. In this situation, similar to the ‘frameless glass door’, a section of the glass wall is left open, and is replaced with a glass door leaf, generally 850mm-1000mm wide. However in this case, the door is mounted to a track above, and opens and closes on a set of runners.
 Expect to pay anywhere between £850 – £1,800 over and above the glass wall cost, for each single frameless glass door.
Ironmongery
In a lot of cases, particularly on a standard 10mm or 12mm thick toughened glass door, the ironmongery can actually be the most expensive component. A basic configuration might include a d-handle, top and bottom corner hinges, and a self-closing mechanism. However, this can escalate to the point where the client wants access control systems, which are another ball game.
Manifestation
Manifestation is a treatment that is applied to glass windows, doors, partitions and any other large expanses of clear glass, in order to make the glass visible, preventing injury through collisions. It can also help enhance privacy and can be decorative.
In the UK, manifestation is required by law, and there are minimum guidelines laid out within Building Regulations. These demand that the client needs to have, as a minimum, 2 rows of 50mm high dots or squares applied between pre-determined heights from the floor. This typically costs in the region of £15 – £20 per linear metre (for both rows).
As previously mentioned, more intricate designs are available, including company branding, coloured films, and digitally printed film.
 Location and complexity of site and installation
There are 2 major components to the cost of a frameless single glazed partition system – the cost of the actual system given all of the above considerations, and the labour cost of installation.
Geography plays a part. A site close to ‘home’ with easy access and parking, should be less costly than one in the middle of a major city, with restricted access and no parking.
With regards to the building itself, a job on the Ground Floor is less costly than on the 10th floor, particularly if there is no goods lift to carry the glass. Therefore, additional manpower may be required to carry the glass panels up a staircase.
As 10mm thick toughened glass weighs approximately 25Kg/m2, a typical panel can weigh around 65Kg, the same as a full 15 gallon beer keg! But this panel is around 1100mm wide and 2400mm high. It’s hard work getting that up 10 flights of stairs. And there could be hundreds of panels on the job!
To put this cost into context, most suppliers will charge £2/m2 per floor, for hoisting glass above the 1st floor level. So if you have a project with 100m2 of glass on it that needs to be hoisted manually to the 10th floor via the staircase, it could cost you £2(m2) x 100(m2) x 9 (floors above 1st) = £1,800.
Time is money when installing new frameless glazed partitions to a site, so the more challenging or complex a worksite, the higher the installation costs.
Ownership costs
The cost of ownership for frameless single glazed partitioning is minimal. Once installed, the main ongoing cost will be maintenance costs. This would generally involve a regular glass cleaning routine using soap and water, and a periodic check on the function of the door and ironmongery.
In reality, providing the product has been installed correctly by trained and certified professionals, the only thing that could possibly go wrong is the operation of the doors and ironmongery. These are the only moving parts in the system. The glass and perimeter framework should stand up for the next 100 years plus, barring any catastrophic intervention.
So, given all of the above, are frameless single glazed partitions a cost effective solution?
The resounding answer is, yes! Single glazed partitioning can be installed quickly and efficiently, and doesn’t cost much more than some inferior products. The key thing is to ensure that you have detailed your specification, so your supplier knows what you expect, and provides you with the correct advice and solutions.
It’s hard to argue against the fact that frameless single glazed partitions look fantastic once installed, and can add a positive dimension to your offices. Creative design on the manifestation can significantly change the look and feel of the space, and is also a very cost-effective way of promoting company branding.
If you are intrigued by frameless single glazed partitioning, but want to get a better feel for how they work, the options available, and the costs involved, feel free to contact us for a no obligation discussion.
