

Curved Glass and Facetted Partitioning Walls
If you are feeling more adventurous with your designs, we can incorporate curved glass into your project.
A curved glass wall adds elegance and sophistication to both residential and commercial internal spaces. At Office Glass, we are proud to focus on the attention to detail with our glass walls and partitions. Designing and installing curved glass adds a softer edge to a high tech appearance, complimenting softer furnishing and adding partitions to your setting. What’s more, our specialist suppliers can bring your designs to life quickly and within your budget.
Our years of experience come into their own when it comes to designing, planning and implementing a curved glass wall into your space. We only use the highest-quality glass to create your bespoke designs, ensuring they also deliver structural integrity, acoustic performance and, of course, health and safety regulations. If you choose to work with Office Glass professionals, you will be supported every step of the way by our Birmingham and Manchester based teams.
Product overview
Curved elements, such as glass walls, help to bring organic and natural shapes into a room. Promoting openness, curved glass allows for all rooms to have an architectural edge without losing their practicality or intended use.
Whether you are looking to add an impressive statement to welcome visitors to your business premises or looking to segregate work kitchen and break areas from office spaces, Office Glass’ curved glass and highly proficient team enable you to install partitions efficiently. Glass walls can be installed ensuring privacy, without shutting the rest of the workspace out – maintaining a positive and open office.
Within home environments, curved glass walls have the same effect. It allows families to live together in open and bright spaces. They can be installed as curved glass external walls or curved glass sliding doors, bringing natural light in and bringing you closer to the outdoors. This can all be achieved without compromising your home’s energy efficiency or warmth.
When creating curved glass walls and curved glass partitions a range of glass can be used; therefore, it is possible to create privacy for meeting areas or bathrooms. Privacy glass can be adapted into a curve, allowing for natural light to pass through, while restricting the glass’s transparency. There are lots of options to choose between, discover our range below.
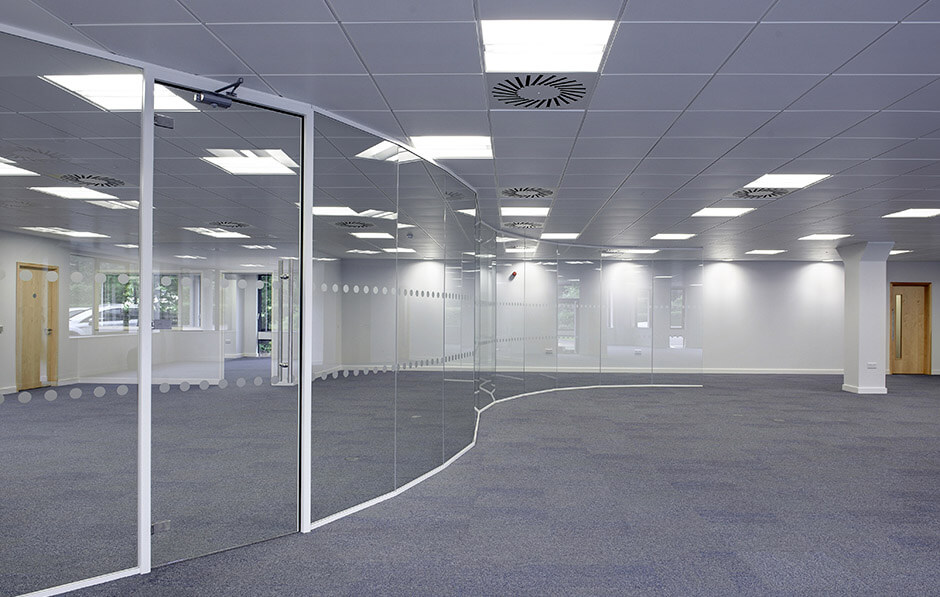
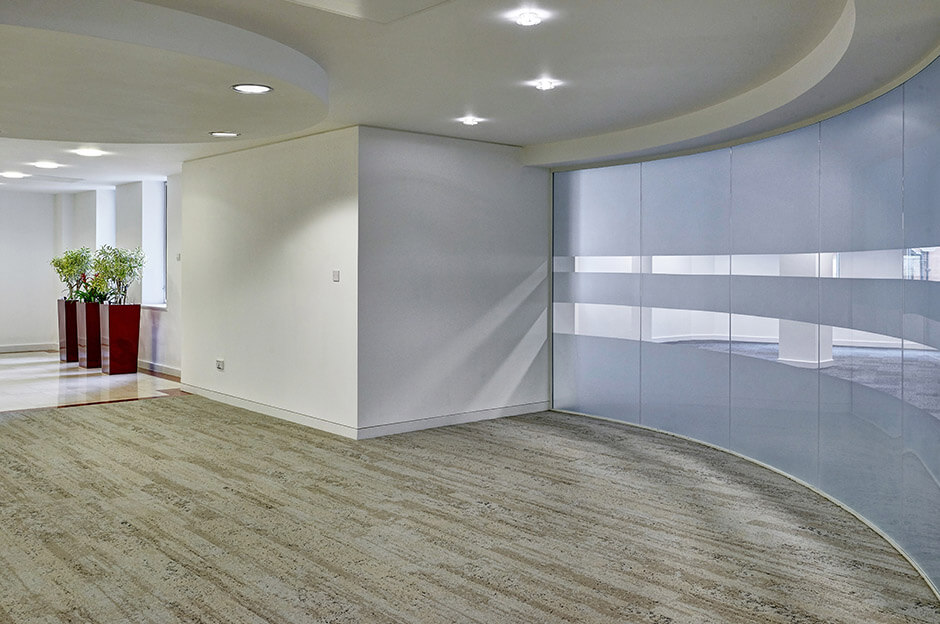
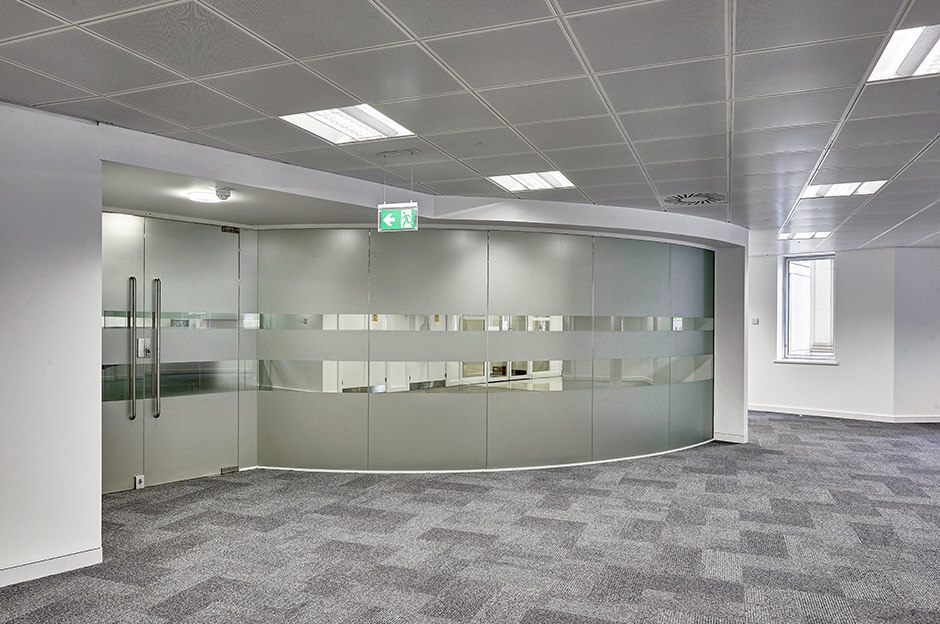
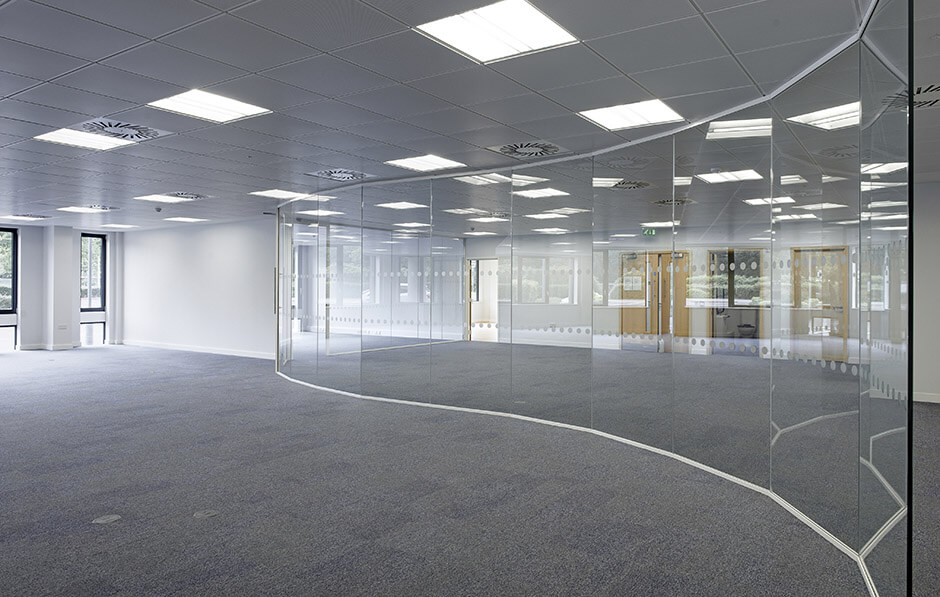
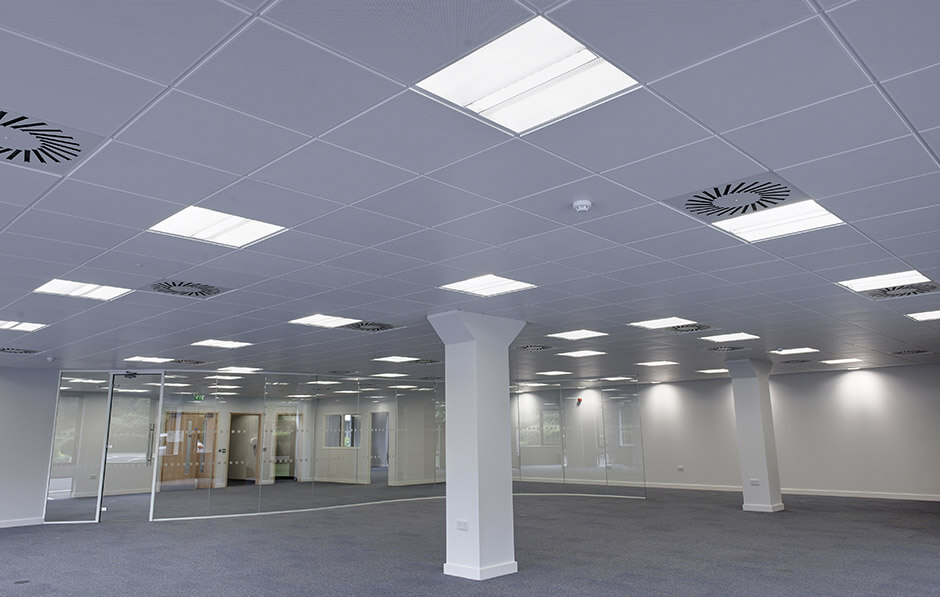
Types of Curved Glass Walls
It is possible to design curved glass walls with an inward concave shape, as well as an outward convex shape. No matter what your space requires, there are very few limitations when it comes to curved glass walls and partitions. Convexly curved glass walls are a quirky way to expand a room, while inward curves can help to frame a view. Whatever you’d like to achieve, a curved glass wall can be adapted to fit your brief.
Depending on the desired curved glass wall or partition, the process used for curving the glass may vary. There are three different methods for curving glass, creating curved walls that will lend themselves to different situations. These are Annealed Glass Bends, Laminated Curved Glass and Toughened Curved Glass.
Annealed Glass Bends
The majority of curved glass products are manufactured in kiln baths. The general way to produce curved glass is through intense heating and metal templates. The size of the kiln bath must allow for the radius of the curve to be cut into metal templates on water jets, creating the glass curvature. A flat piece of glass is then placed over the metal template and heated; the kiln bath will reach 1000 degrees within 7 minutes. Under the intense heat, the glass curves into the metal template. Once cool the glass maintains its curved shape.
The cooling process is incredibly important as the glass must be cooled slowly to reduce the chance of internal stresses occurring. Annealed glass has removed thermal stresses that are caused by quenching, consequently improving its longevity. It is possible to bend single and double glazed glass with the annealing process, depending on the chosen end product.
Laminated Curved Glass
Laminated glass improves the curved wall’s impact resistance. It is produced by combining two pieces of annealed or heat-treated glass together using resin glue, commonly known as PVB. To bond the two sheets of glass together, they are heated and pressed. As a result, the compound glass product’s impact resistance is several times higher than sheet glass. However, PVB also acts as an effective soundproofing agent.
Laminated glass is still transparent and can be created from a range of different glasses, including float, tempered, coloured, heat-absorbing and heat-reflecting. It is possible to laminate anything from 2, 3, 5, 7 or a maximum of 9 sheets of glass to increase its strength. It is worth remembering that doing so will increase the thickness of the pane of glass.
Toughened Curved Glass
Also known as tempered glass or safety glass, toughened glass is ordinary float glass which has undergone a process to greatly improve its impact resistance. Toughened glass is around six times harder to break than a normal pane of glass. If this glass does break, it will not shatter. Instead, it will fragment into blunt pieces, ensuring no one gets hurt.
There are two ways to ‘toughen’ glass, the first is through heating and cooling. Similar to tempering chocolate, glass must undergo tempering to gain strength. Heating an ordinary pane to 620 degrees celsius, followed abruptly by intense jets of cold air, will change the glass’s composition. The surface of the glass will experience compression, whereas, the material inside will remain free. This juxtaposition creates internal tension. With more thermal expansion and less thermal conductivity, the glass tolerates a higher amount of residue stresses, ultimately making it stronger.
Similarly, an ordinary pane of glass can be soaked in a potassium salt bath at 300 degrees celsius. Once the salt dissolves, the potassium ions are free to swap with the sodium (salt) ions on the glass’s surface. As the potassium ions are 30% larger, the outer surface of the glass experiences compression. The same process then follows and the glass strengthens as a result of the chemical exchange.
It is possible to toughen a range of glass including clear, laminated, reflective, tinted and frosted.
Glass Specifications
If you would like a curved glass wall in a residential or commercial environment, there are certain glass specifications and safety standards that must be met. For example, impact resistance must be considered to ensure the curved wall is created with safety glass. The glass must be enhanced to ensure it is shatterproof and fit-for-purpose.
Another factor to take into consideration is the overall size and shape of the curved glass wall. No curved wall can exceed 6 metres by 3 metres. The sizing possibilities will also depend on other characteristics such as the thickness of the curve, as well as the strength, radius, the curve’s angle and whether the curve is cylindrical or not.
At Office Glass, since we have been in the glass partitions market for a number of years, we can adapt your plans to ensure your curved glass wall is safe and fit for purpose, without compromising on the design and quality. You can leave the technical specifications in our capable hands, as all our designers, surveys and skilled tradesmen will know and understand the requirements for your project.
Measuring Your Curved Glass Wall
When planning out your desired curved glass wall, there are some sizing requirements to bear in mind. For any curved glass wall, the maximum size for a pane of glass is 6m by 3m. However, to work out the measurements for your curved glass panel, you must revisit the circle geometry from school.
If you are unsure, don’t worry; at Office Glass, our experts are on hand to assist you with the approximate size for your quotation.
For those who’d like to measure out their curved glass wall, you need to understand three things: the distance around the outside of a circle is its circumference, the distance across the middle is its diameter, and the distance to the centre is the radius. The distance around the curve is known as the girth or arc.
To work out the depth of the curve, you first need to consider the length of the chord. The chord is the straight line between one bend and the other. Halve the chord and measure to the top of the curve/bend, this line will be the depth of the curve. This line will be at a right angle from the chord.
A right angle of 90 degrees is the maximum angle for curved glass. When this is applied with a small radius, the wall will consist of tight curves and U-bends. This will also apply for curved double glazing too.
Working With Office Glass
At Office Glass, we support clients nationwide with the implementation of glass within their residential and commercial spaces. We have access to the best glass suppliers and with our highly-skilled surveyors, fitters and tradesmen, you can be assured that we will provide you with the most suitable solutions for your requirements.
With years of experience operating in the glass partitions market, our knowledgeable professionals are on hand every step of the way. Your first step is deciding what glass feature you would like in your space. We have a free online calculator to help you gain an estimation of the costs.
If you would like a more accurate quotation for your glass partitions, including professional advice on the installation process and possibility, our experts are on hand for free consultations over the phone. We recommend sketching out roughly where you would like your glass partitions to go, and noting roughly the height and length of the curve. During your consultation, these figures will come in handy when they put together an approximate quote.
Once you are happy with the initial quotation, we will arrange a site visit to your premises. With the necessary dimensions and an understanding of your space’s architecture, we will be able to revise your quote and provide plans for our recommendations.
With the final quotation agreed, we will take care of sourcing your glass partitions and making the arrangements for the installation and fitting. With our dedicated gourd of tradesmen, we can guarantee expert service for our highest quality products.
Contact Us For An Instant Quote
FAQ
What materials are used to make the curved glass walls?
Our suppliers use both laminated and toughened glass, of varying thicknesses, to create curved glass walls and curved glass partitions. Depending on where you would like your glass wall to be located and what purpose you would like it to serve; for example, does it need to provide privacy and soundproofing? Office Glass’ experts are on hand to advise you on which material would best suit your needs.
What colour is the track profile?
At Office Glass, we can offer a range of track profile colours, including silver and white, with the most popular being black. However, if there is another colour you prefer, we can work with our suppliers to see if they are able to accommodate your choices.
How should I choose which type of partition system?
What type of glass wall or partition you choose will depend on what you need this feature to achieve. Do you need privacy and acoustic performance? Or, are you looking to improve the level of light in your space? We are professional glass experts, and from our time in the glass partition industry, we can help you settle on the right partition system.
Are curved glass walls fire rated?
Not all our curved glass walls and partitions are fire-rated. Fire ratings get particularly complicated when it comes to curved glass walls, requiring specialist assessments and visits. However, we do offer specially-designed fire-rated glass partitions at Office Glass.
Is there a choice of door handles?
If you opt for a curved glass sliding door, you will be able to choose between a range of door handles from our suppliers.
How can I place an order?
Get in touch with us today to arrange for a quote on your order. We will then carry out a site visit to confirm all measurements and any additional features. Our dedicated team will look after your order from start to finish, guiding you through the process.
Is there a minimum order value to consider?
No, with our curved glass walls there are no minimum order requirements.
Is it possible to install curved glass walls in a public sector organisation?
Yes, the large majority of buildings and premises are suitable for curved glass walls and partitions. We are happy to take orders from any public sector organisations, including schools, universities, hospitals and local authorities nationwide.
How long does it take for my glass wall to arrive?
We would normally advise 4-6 weeks for your glass wall to arrive; however, we can provide more accurate lead times once your site has been surveyed and templated.
Will you survey my site?
Of course. A survey allows us to guarantee all the measurements have been accurately taken and recorded. These visits also enable us to assess the location of your premise and if any environmental or additional factors need to be considered.
Our professional team will attend your site and ensure the necessary checks are carried out thoroughly.
What happens if there is an obstruction to the curved glass wall?
When we visit your site, we will be able to check for any additional obstructions. From pipework, air conditioning and ventilation ducting to light fittings, alarms and sensors, our team will take into consideration everything and anything in advance. It is possible to adapt the implementation process to include notching and shaping to work around certain obstructions, in some instances it may be worth rehoming the obstruction, e.g. moving light switches. Our experts will be able to advise you of any concerns during their inspection.
Do I need to remove any carpet before the glass wall is installed?
There is no need to remove carpet or any flooring, we can install our tracking on top of your pre-existing flooring. If you would like to remove your carpet before your cured glass wall is fitted, this shouldn’t be a problem. All we ask is that you let us know at our site survey.
Can glass wall partitions be installed with a suspended ceiling? Will additional modifications be needed?
Suspended ceilings should not hinder the installation of your glass partition or glass wall. We will look to fit your glass wall to the underside of exposed grid suspended ceilings, so usually, no modifications are required. If you choose to have Trojan or Manet doors installed, ceiling modifications may be necessary.
Do Office Glass supply and install solid walls?
No, we do not supply or install solid walls. Our expertise lies with glass partitions as we are confident in our team’s ability to install high-quality curved glass panes. If you would like a solid wall, we recommend you consult a builder before we arrange our site visit.
Is it possible to install a glass wall at the edge of a mezzanine floor?
Yes, it is possible to install glass walls here; however, there are additional building regulations to adhere to. If this is the case in your property, contact our Office Glass experts for more information on how this can be approached.
Do Office Glass offer free-standing partitions?
We do. At Office Glass, we have a wide range of glass products to choose from. You can explore our free-standing glass partitions here.